
MEDO 90 CL AMBIENT
LED indoor surface-mounted ceiling light, DALI, white, 3000/4000 K
Sold out
Price on request
Wie gelingt die Lichtgestaltung für das Eigenheim?
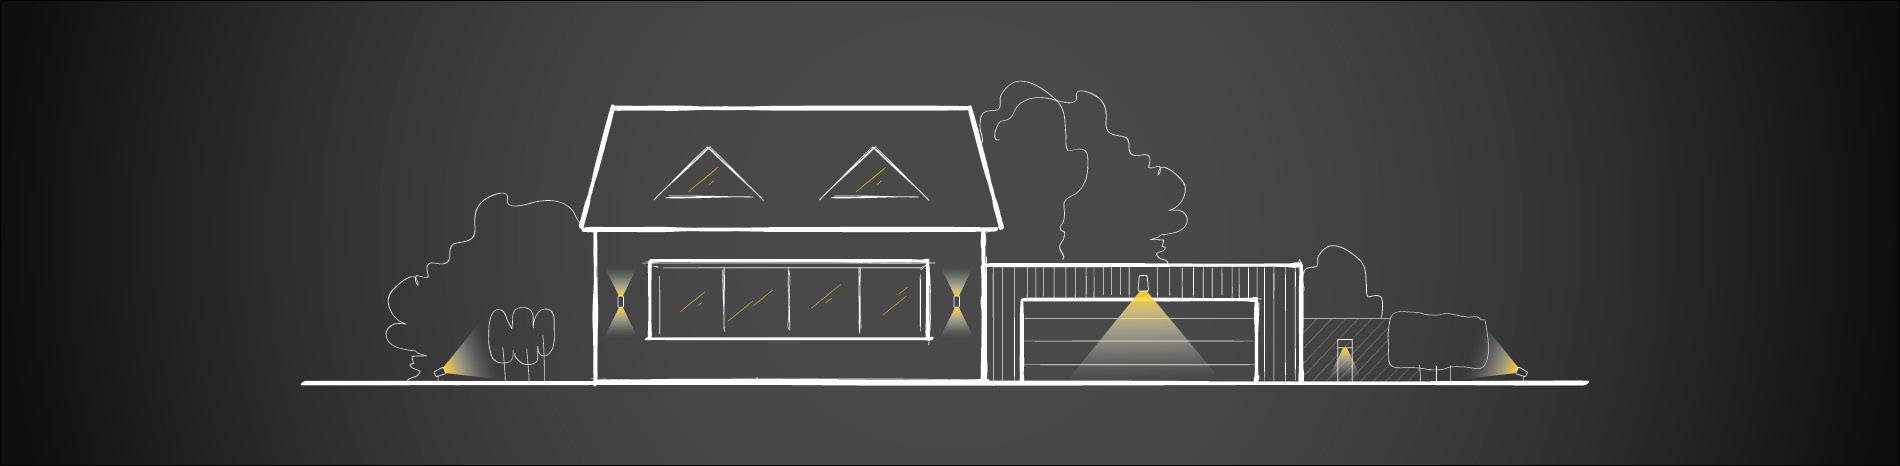
This was the same question that building owner and architect Jürgen Aldinger asked himself when planning his own home. The task was to skilfully combine the living room, office and kitchen with a coordinated concept in terms of house lighting. At the same time, he had to cater for the different requirements of room use. Below, you can find out exactly how the builder-owners managed to achieve this, which luminaires are suitable for which rooms and other useful tips.

- [Lighting tip 1:](https://www.slv.com/uk-en/good-light-magazine/good-light-references/reference-project-villa-aldinger#tipp1) Involve experts at an early stage - [Lighting tip 2:](https://www.slv.com/uk-en/good-light-magazine/good-light-references/reference-project-villa-aldinger#tipp2) Tailor the lighting concept to the room layout - [Lighting tip 3:](https://www.slv.com/uk-en/good-light-magazine/good-light-references/reference-project-villa-aldinger#tipp3) Modern living room lighting - it's all about balance - [Lighting tip 4:](https://www.slv.com/uk-en/good-light-magazine/good-light-references/reference-project-villa-aldinger#tipp4) Kitchen lighting with a functional design - [Lighting tip 5:](https://www.slv.com/uk-en/good-light-magazine/good-light-references/reference-project-villa-aldinger#tipp5) The right lighting in the bathroom - [Conclusion:](https://www.slv.com/uk-en/good-light-magazine/good-light-references/reference-project-villa-aldinger#fazit) Harmonious design is not the only important factor for successful home lighting
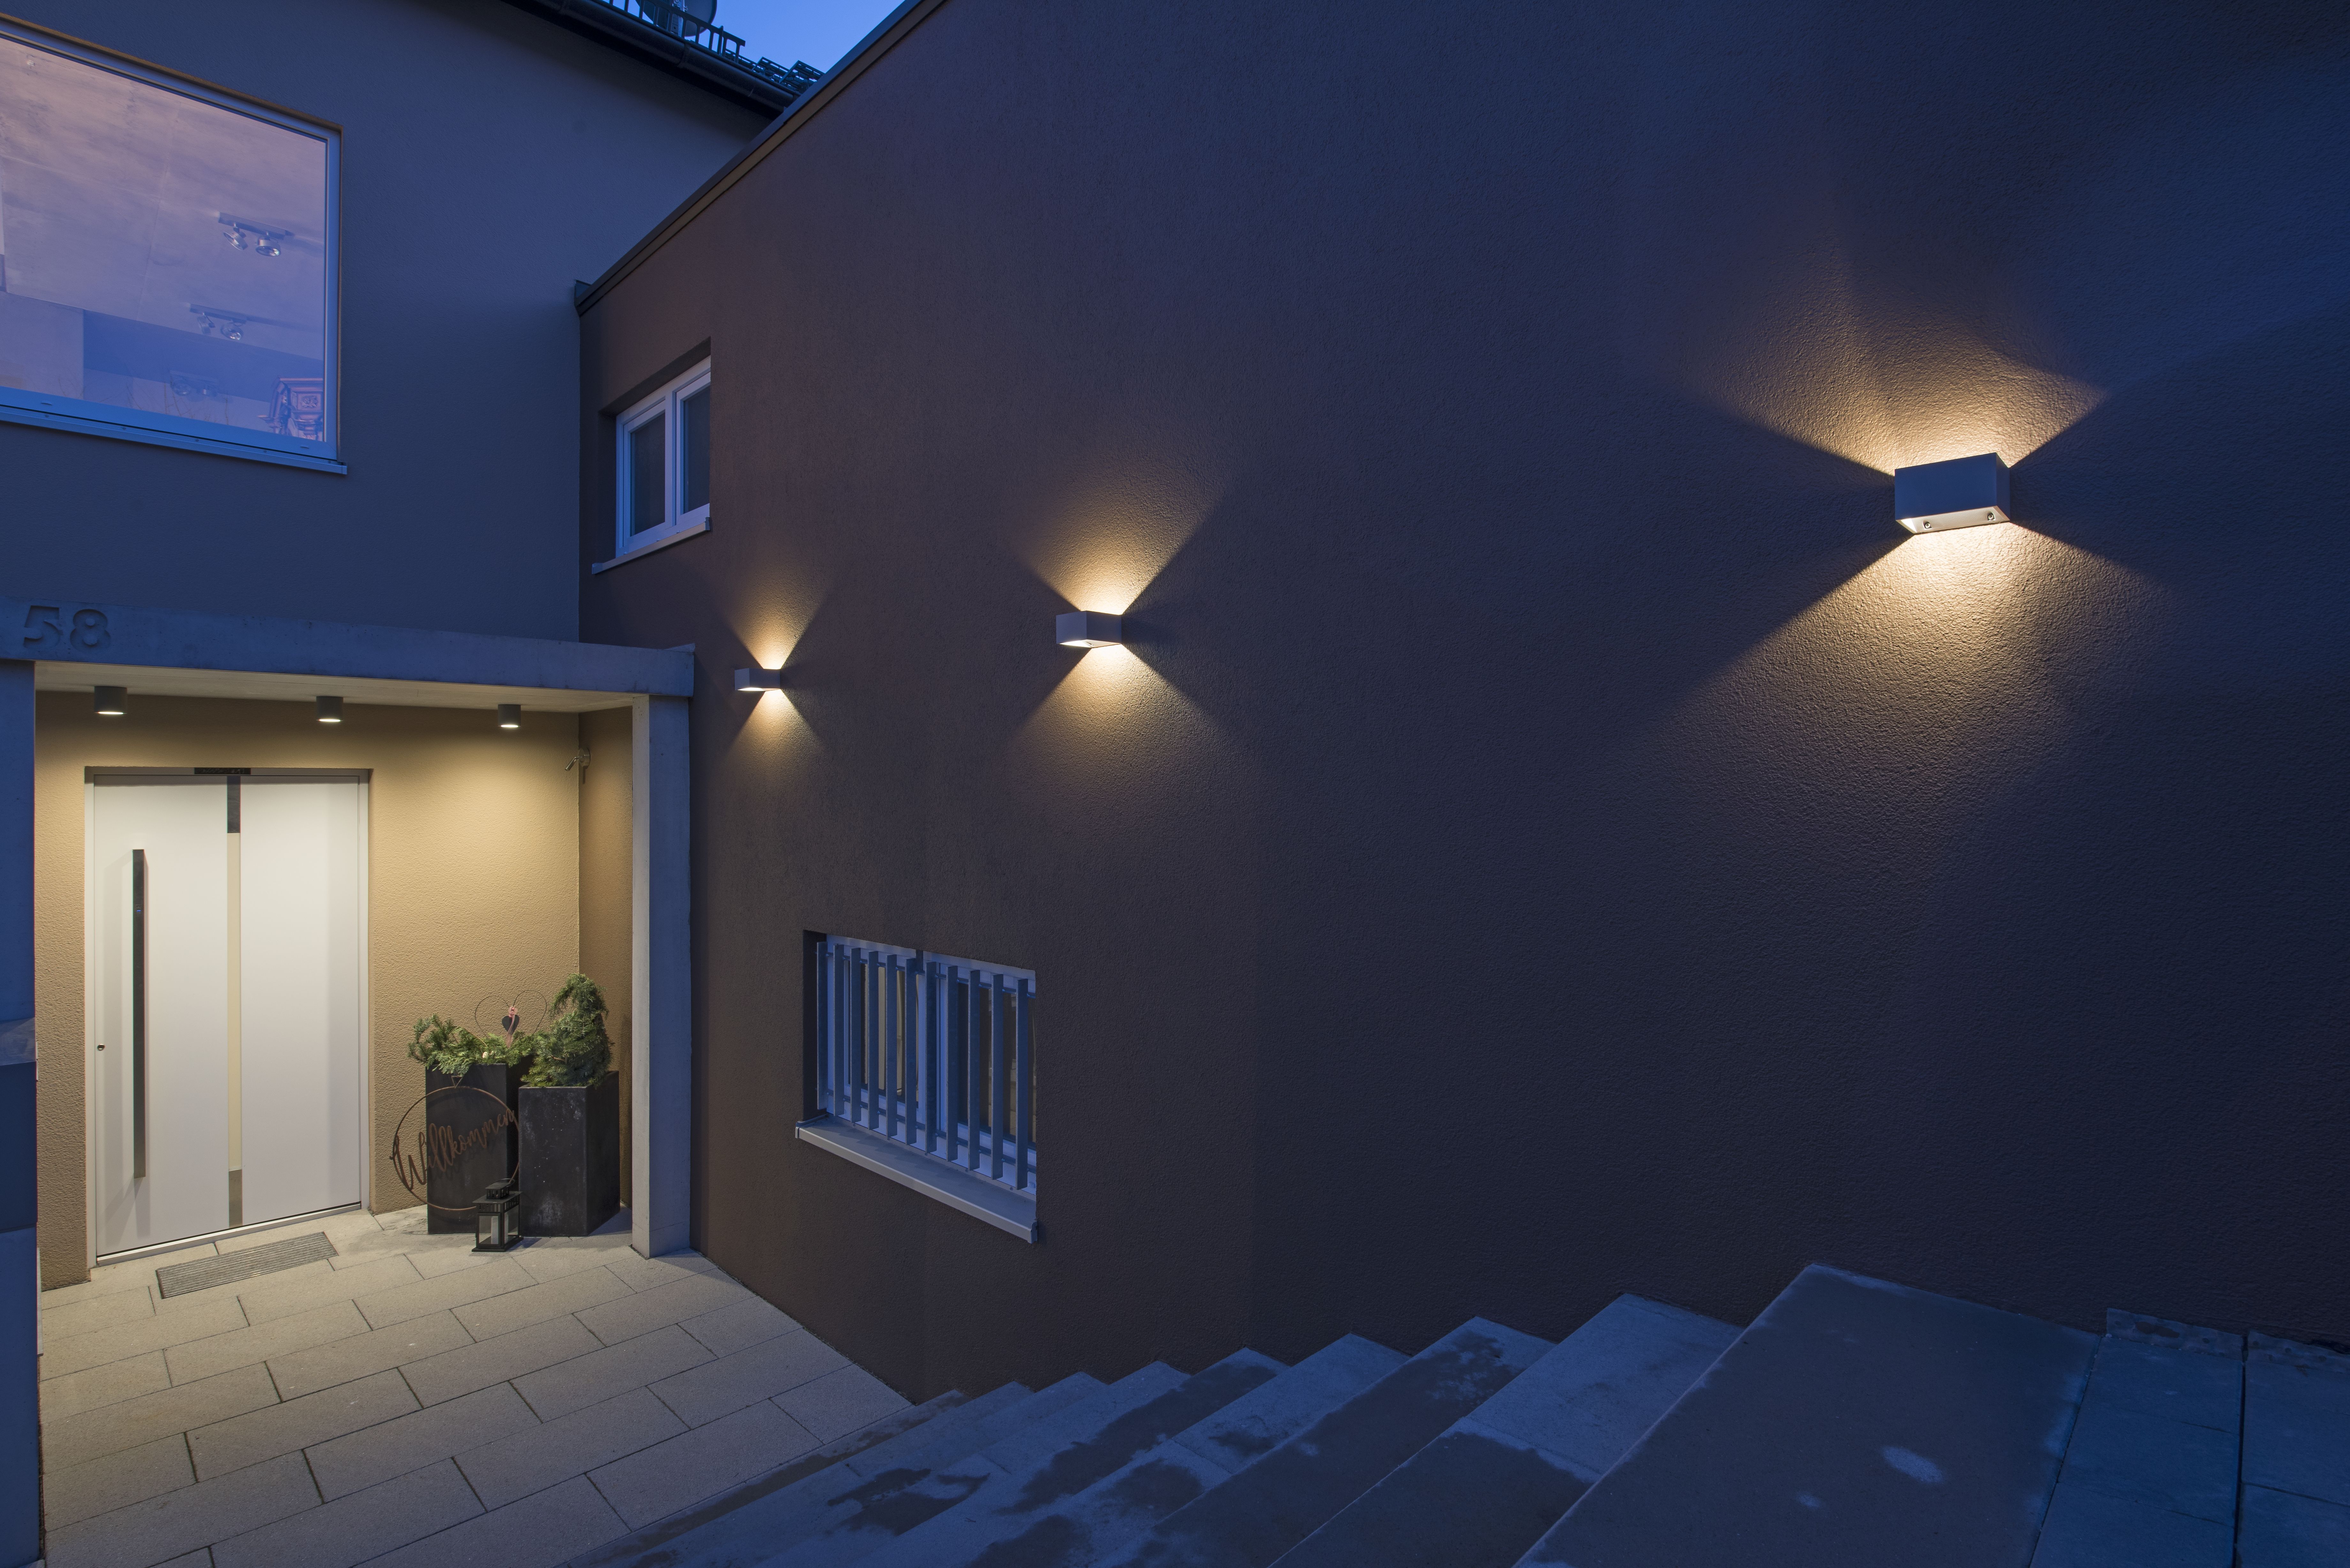
The impressive "Villa Aldinger" project is a symbiosis of the requirements of a small family for a modern home which must also accommodate a functionally designed office. The construction of the new building was supervised from start to finish by the Jürgen Aldinger architectural office. Lighting was important right from the start, as the new building was designed in a modern style and the lighting had to enhance and reflect the design. [LOGS wall luminaires](https://www.slv.com/uk-en/logs-wl-led-1-589?attribute%5Bvariant_color%5D=anthracite&attribute%5Bvariant_lumen_output%5D=520) lead along the stairs directly to the entrance area, which is fitted with four [SITRA ceiling spotlights](https://www.slv.com/uk-en/sitra-2-146?attribute%5Bvariant_color%5D=white) and energy-saving LED lamps, and is thus sufficiently brightly illuminated. Here are the most important project details at a glance: - New construction - detached house - 360 sqm² living space - 275 sqm² living space | 85 sqm² office unit - 4 floors
Den Bauherren und Architekt in einer Person zu kombinieren stellte Herrn Aldinger vor besondere Herausforderungen. Deswegen waren gleich zu Beginn die relevanten Gewerke in die Planungen mit einbezogen. Da im ganzen Haus viele Sichtbetonflächen vorhanden sind, war eine gute Lichtplanung im Vorfeld unabdingbar für die spätere Umsetzung. Schon in der frühen Bauphase mussten deshalb Anschlüsse und Kabel verlegt werden, welche später nicht mehr geändert werden konnten. Wenn auch Sie gerade ihr Eigenheim planen, denken Sie frühzeitig daran, Raumnutzung und darauf folgend Raumbeleuchtung zu definieren.

Our electrician Mr. Riedel contacted SLV and Mrs. Buschkönig (lighting designer for the Villa Aldinger project), who had some great ideas and suggestions that were then coordinated with our own ideas. With their planning and information, it was then possible to implement the necessary work accordingly.
Jürgen Aldinger, Architect & Client
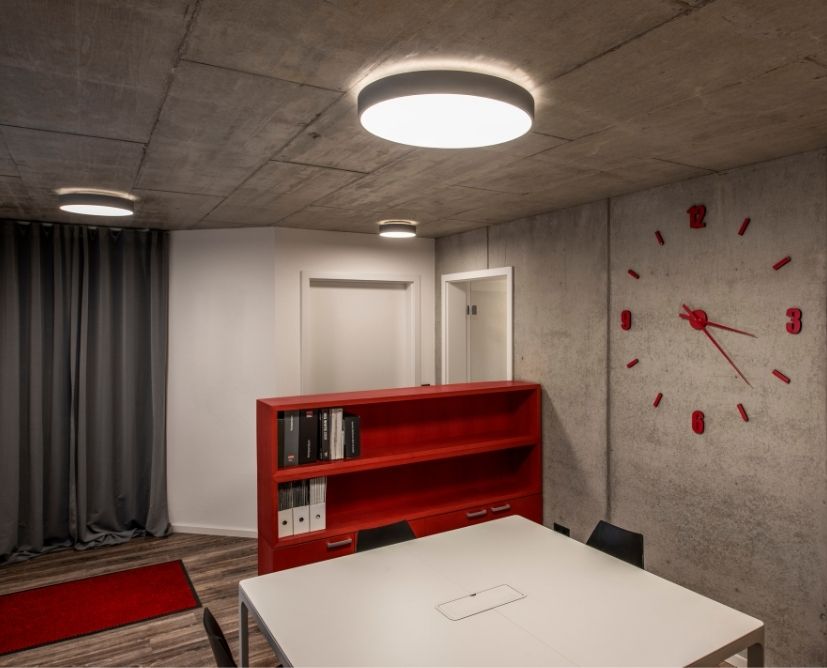
In order not to distract from the purist design with its high concrete content, the building owners opted for a [3-phase track](https://www.slv.com/uk-en/search?q=3+phase+tracks&st=0), with different light outlets mounted on the track. For the office lighting, they chose our [MEDO](https://www.slv.com/uk-en/search?q=medo&page=2&st=0) series with its many variants. Thanks to its luminous flux, this series meets the standards for the illumination of an office workstation at 500 lux.
Lux (lx) comes from the Latin word "lux" for light. It is a physical unit and indicates the light output in lumens per square metre (lm/m²). Lumen (lm) is the unit in which visible luminous flux, i.e. the brightness of a luminaire or illuminant, is measured. On a bright sunny day, for example, the luminous flux is around 100,000 lux, office lighting around 500 lux, while the light of the moon is around 0.25 lux.
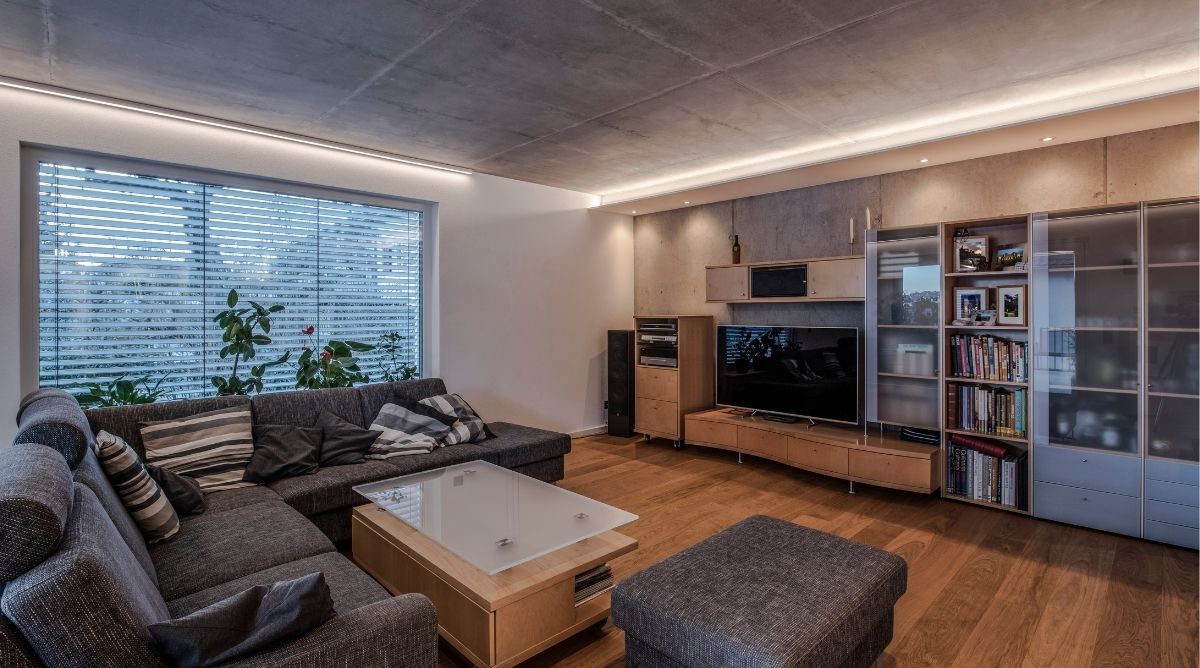
Unlike in the kitchen or bathroom, the living room does not have to be planned with so much light intensity. For basic lighting, we recommend about 100 lumens per square metre. Whether direct, indirect, LED spots or warm-white pendant luminaires, what matters is how they are mixed! The concrete ceiling in the living room of Villa Aldinger in particular required forward-looking lighting planning. This is because new light outlets cannot be created here as easily as with suspended and plastered ceilings. With the living room lighting, it is even possible to influence how the room is perceived using different light sources. This is because when diffuse or indirect light falls on bright room elements such as white ceilings or walls, they serve as reflective surfaces for the light, thus making the living room appear larger.
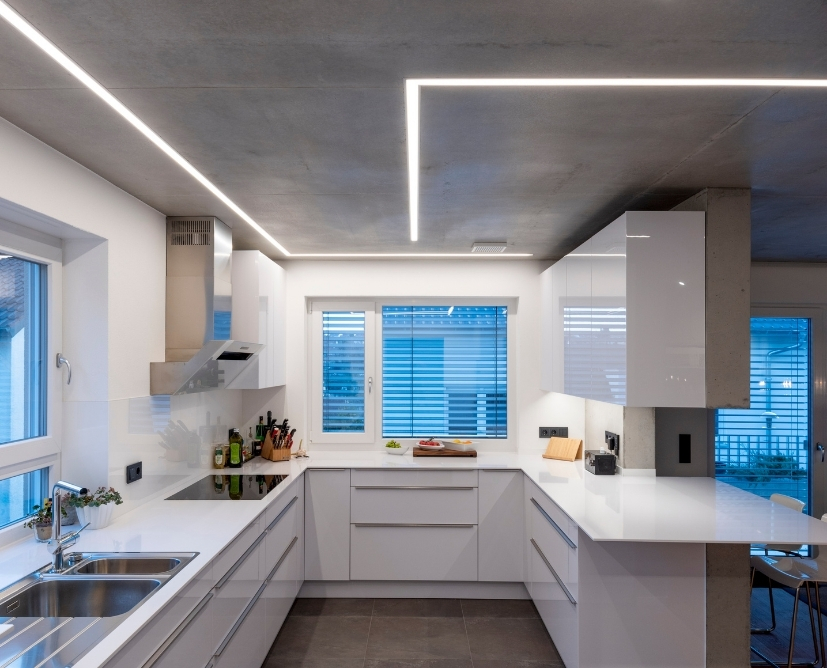
The indirect lighting provided by [LED strips](https://www.slv.com/uk-en/search?q=1003060+213514+552263&st=0) on the exposed concrete ceiling in the kitchen also shows how clever mounting and planning of light (outlets) can create successful ambient lighting that can subtly emphasise the room design. The positioning of the light in this case is also tailored to the use of the kitchen. If, for example, you want to handle sharp knives on the worktop, sufficient light is crucial. The direction of the light thus follows that of the kitchen counter. The LED STRIP with recessed luminaire [NEW TRIA 68 I CS](https://www.slv.com/uk-en/search?q=1003060+213514+552263&st=0) creates an almost playful transition from the kitchen to the living area - a concept that shows how the creative planning of light can support a successful room concept.
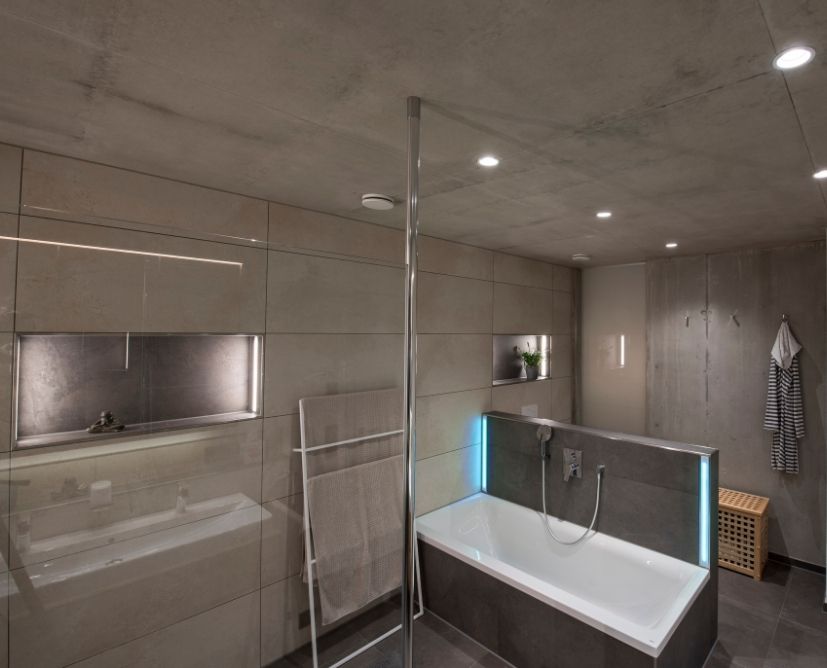
When it comes to bathroom lighting, not only is it important to pay attention to design and functional aspects, but also to focus on whether the luminaire complies with the prescribed IP protection class. Jürgen Aldinger has expertly covered these three important characteristics of a luminaire with the recessed ceiling luminaire [PATTA-F ](https://www.slv.com/uk-en/patta-f-led-1-627?attribute%5Bvariant_color%5D=white). Luminaires in bathrooms should be rated at least IP44. Depending on how close they are placed to the bathtub, shower or taps, they may even need to meet the requirements for IP65 or IP67. We have worked out an overview of the individual areas in a bathroom for you in our reference project "[Badgestalter Schurr"](/uk-en/content/good-light-magazine/good-light-references/reference-project-badgestalter-schurr).
A good lighting design must set accents and create a mood, yet it must also be practical. I think we have implemented this very well here with the support of SLV.
Jürgen Aldinger, Architect & Client
Harmonious design is not the only important factor for successful home lighting. The use of space should also play a role in the design of the flat or house. As can be seen from the impressive example of Villa Aldinger, it is essential to have an overarching concept for the lighting, ideally already during the construction of the house. However, the use of space should also play a role. After all, the lighting requirements in a walk-in wardrobe will differ significantly from those on the terrace. The illumination of the stairs in the hallway should be different from that of the work surface in the kitchen. Outdoor lighting in places such as terraces, in garages or at entrances to houses, should also be taken into account. Where must electrical connections be made and where are IP-protected sockets sufficient? These are questions that should ideally be answered during the planning phase. These criteria naturally apply not only to new buildings but also, for example, to extensions or renovations.

***Building owner:*** Christine Aldinger ***Location:*** Marbach am Neckar ***Planning/constructoin time:*** 18 months ### Project partner ***Architect:*** [Jürgen Aldinger](https://www.architekt-aldinger.de/), Marbach ***Electrical installation:*** Uwe Riedel Elektro- und Gebäudetechnik Robert-Diesel-Str.5 71711 Murr ***Light planning:*** Hans Pitter, SLV ***Site management*** Jürgen Aldinger
MEDO 90 CL AMBIENT
LED indoor surface-mounted ceiling light, DALI, white, 3000/4000 K
Price on request

MEDO 90 CL AMBIENT
LED indoor surface-mounted ceiling light, DALI, grey, 3000/4000 K
Price on request

MEDO 90 CL AMBIENT
LED indoor surface-mounted ceiling light, DALI, black, 3000/4000 K
Price on request

MEDO 90 CL AMBIENT
LED indoor surface-mounted ceiling light, TRIAC, white, 3000/4000 K
Price on request

MEDO 90 CL AMBIENT
LED indoor surface-mounted ceiling light, TRIAC, grey, 3000/4000 K
Price on request

MEDO 90 CL AMBIENT
LED indoor surface-mounted ceiling light, TRIAC, black, 3000/4000 K
Price on request

PATTA-F
recessed fitting, LED, 3000 K, round, white, 38°, incl. driver

FITU
pendant, A60, round, black, 5 m cable with open cable end, max. 60 W

SITRA
outdoor ceiling light, TCR-TSE, IP44, round, white, max. 9 W

LOGS WALL
outdoor wall light, LED, 3000 K, IP65, square, anthracite, 8 W

BOX_L
LED outdoor surface-mounted wall and ceiling light, anthracite, IP44, 3000 K, 19 W